Montréal
Laval
Longueuil
Terrebonne
Brossard
Repentigny
Saint-Jérôme
Blainville
Mirabel
Saint-Sauveur
Vaudreuil-Dorion
Châteauguay
Joliette
Saint-Charles-Borromée
Reading time: 9 minutes
Whether you are preparing to launch a large residential project, marketing a rental complex, or submitting a complex municipal approval application, the financial question remains essential: how much should you actually invest in professional 3D visuals in Quebec in 2026?
Navigating market price gaps can be complex. Between basic mass-produced offers and high-end productions for major launches, determining the right price requires understanding what you are buying: a simple drawing or a true financial lever. In 2026, visual enhancement no longer serves merely to beautify a brochure. It makes all the difference in securing bank financing, accelerating the signing of an apartment pre-leasing agreement, and convincing urban planning committees before ground is even broken.
This comprehensive guide breaks down cost realities, decodes active pricing grids, and shows you how to maximize the return on investment (ROI) of your marketing tools.
In 2026, the cost of 3D visualization services in Quebec depends primarily on the building type, requested volume of images, space technicality, and terrain to be modeled. To establish a realistic budget, you must distinguish between a static 3D image, an interactive solution, and a 3D animation (video).
The Quebec market revolves around specific subcategories based on the project's objective (off-plan sales or apartment pre-leasing). Here are the investment ranges typically observed among specialized studios :
| Type of visual service | Average price range (2026) | Strategic use case |
|---|---|---|
| Interior 3D renderings (Residential) | $300 – $1,800 / image | Promoting pre-leasing for a 1-bedroom (3½), 2-bedroom (4½), or 3-bedroom (5½) apartment |
| Exterior 3D renderings (Duplex to 16-unit building) |
$500 – $2,500 / image | Pre-leasing presentations for houses, chalets, duplexes, triplexes, quadruplexes, and 6 to 16-unit multiplexes |
| Real estate 3D renderings (16-unit buildings and above) |
$1,000 – $4,500+ / image | Condo towers, multi-family complexes, large-scale rental condos, senior living residences |
| Interior 3D floor plan (Per floor) |
$300 – $800 / plan | Top-down view or layout visualization for pre-leasing new rental units |
| 3D virtual tours (Panoramic) |
$1,500 – $6,000+ | Comprehensive immersive exploration for apartment and condominium pre-leasing |
It is important to note that the unit rate often becomes more advantageous when ordering a batch of images for the same building. For instance, the first 3D rendering for urban planning boards encompasses the complete 3D modeling of the exterior structure and terrain geometry. Subsequent views (secondary angles, terrace details, nighttime lighting) reuse this base model, lowering the cost per additional visual.
Furthermore, the advent of interactive display technologies now makes it possible to integrate interactive 3D tours and realistic 3D floor plans directly into your online marketing platforms, providing maximum commercial leverage while maintaining controlled marginal costs.
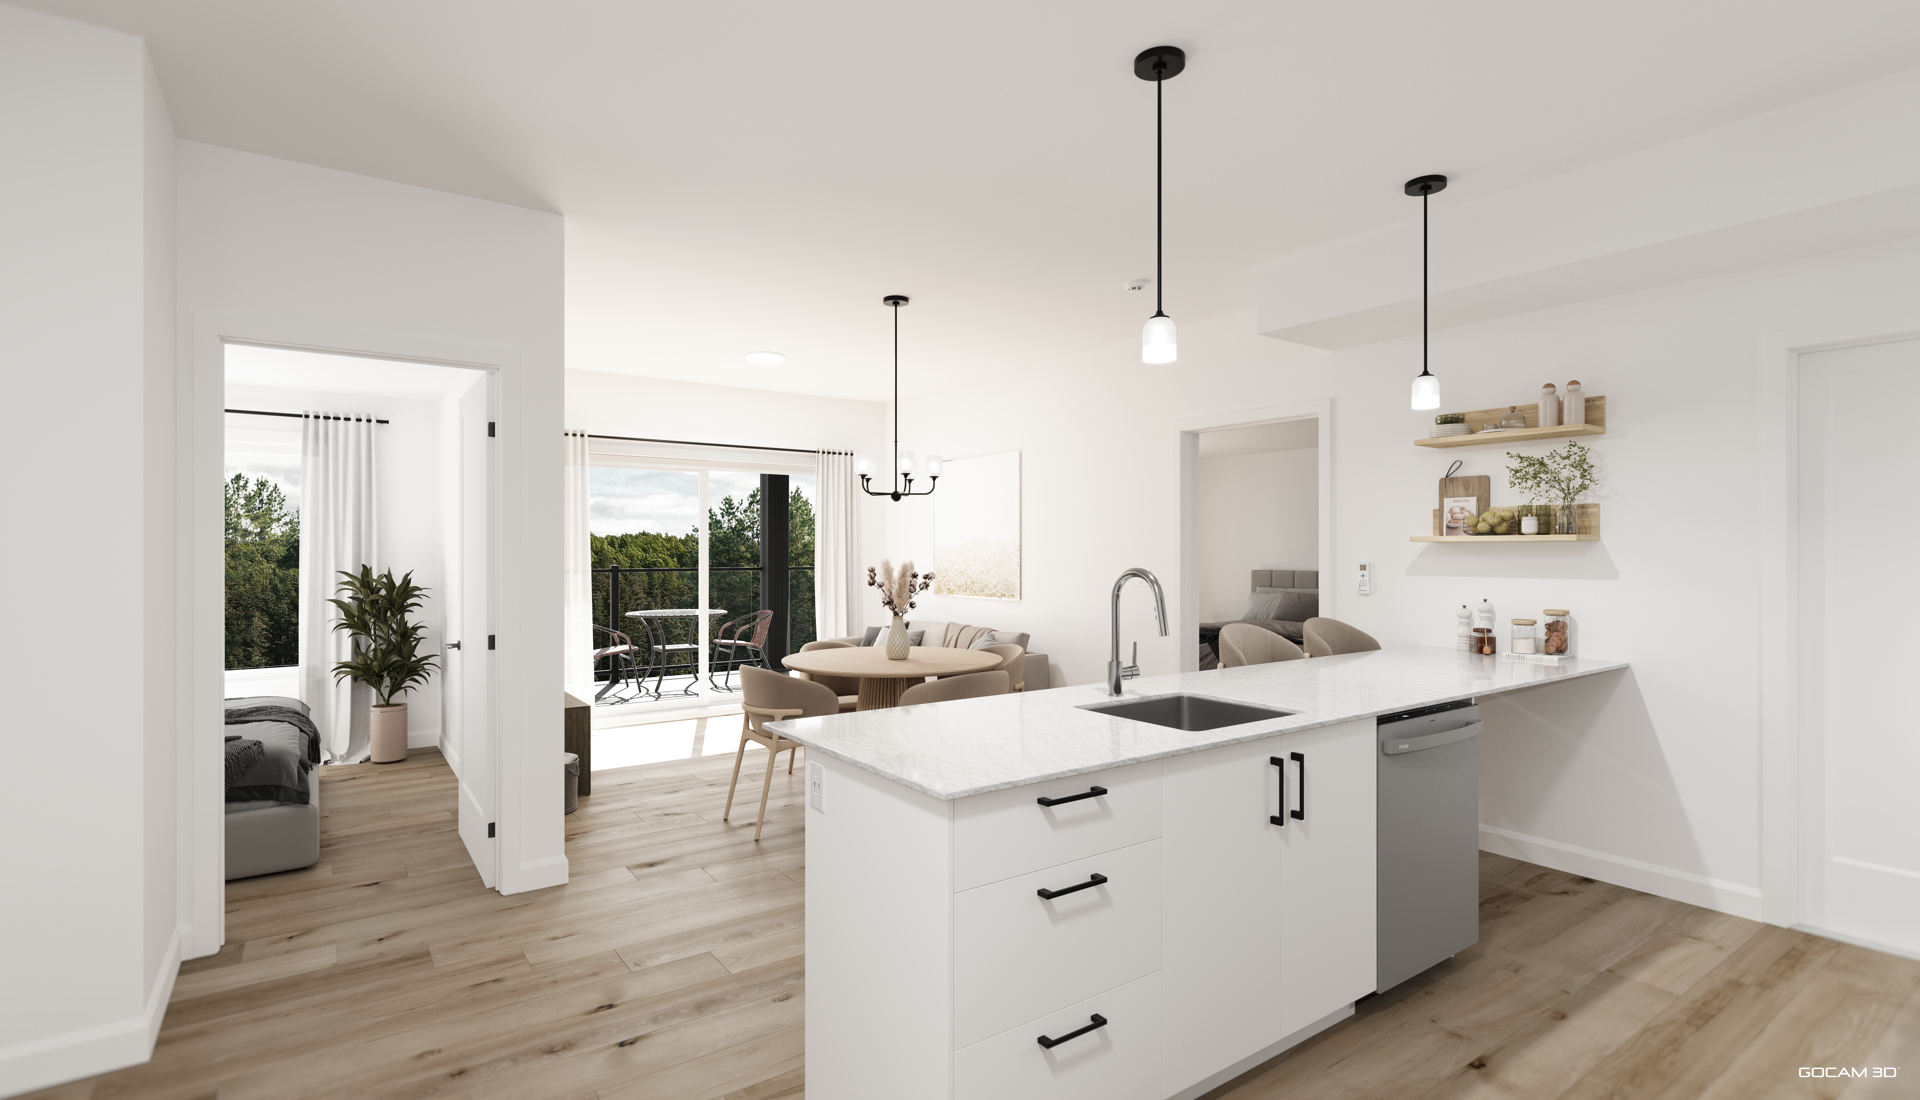
Why do we sometimes see prices vary up to three times as much for a product that seems similar at first glance? The answer lies in the depth of the computer graphics work and the technical rigor applied. At GOCAM 3D, we identify four fundamental variables :
3D modeling for a single-family home or creating a standard rental unit 3D plan requires far less development time than modeling a residential tower featuring complex facades, glass curtain wall elements, custom street furniture, and contextual vegetation true to the construction site.
A basic 3D illustration simply applies generic textures to an overall shape. Conversely, high-end interior 3D renderings demand the exact reproduction of specification sheets provided by your interior designers: quartz island thickness, detailed tile layout patterns (tiling plans), plumbing fixture finishes, and accurate reproduction of light mass produced by fixtures.
Preparation time for a 3D visualization service is inversely proportional to the quality of the files provided to the studio. When you supply usable CAD, DWG files, or virtual models—such as Revit files created by architects—work can begin immediately. In contrast, working from preliminary sketches or rough drawings requires a longer technical interpretation phase, impacting the total project cost.
A standard production typically spans 3 to 14 business days, including approval stages. If your project requires rush processing to submit 3D renderings for municipal approvals or to meet a public assembly date, prioritizing a dedicated team may involve a fee adjustment.
The emergence of artificial intelligence image generators has created a false impression of immediate accessibility. While generating a beautiful, generic image in seconds is now easy, these tools carry a major danger for real estate professionals: a complete lack of compliance.
An AI cannot read architectural blueprints, nor does it respect building codes, structural constraints, or actual material dimensions. Presenting an AI-generated image for new construction pre-leasing exposes developers to serious disputes upon delivery when the handed-over rental apartment fails to match visual promises.
This is where the expertise of GOCAM 3D™ and a professional 3D visualization service becomes essential. To succeed in apartment pre-leasing, every 3D image must serve as an exact replica of the final project.
The exterior 3D renderings designed by our team guarantee that guardrail heights, balcony depths, masonry cladding, and landscape integrations are accurately depicted. It is this precision that allows tenants to project themselves into their future home with complete confidence.
According to an analysis published by the Harvard Business Review, using compliant virtual models reduces alignment and interpretation errors during marketing and construction phases by nearly 30%. Source: The Business Case for Digital Twins, 2023
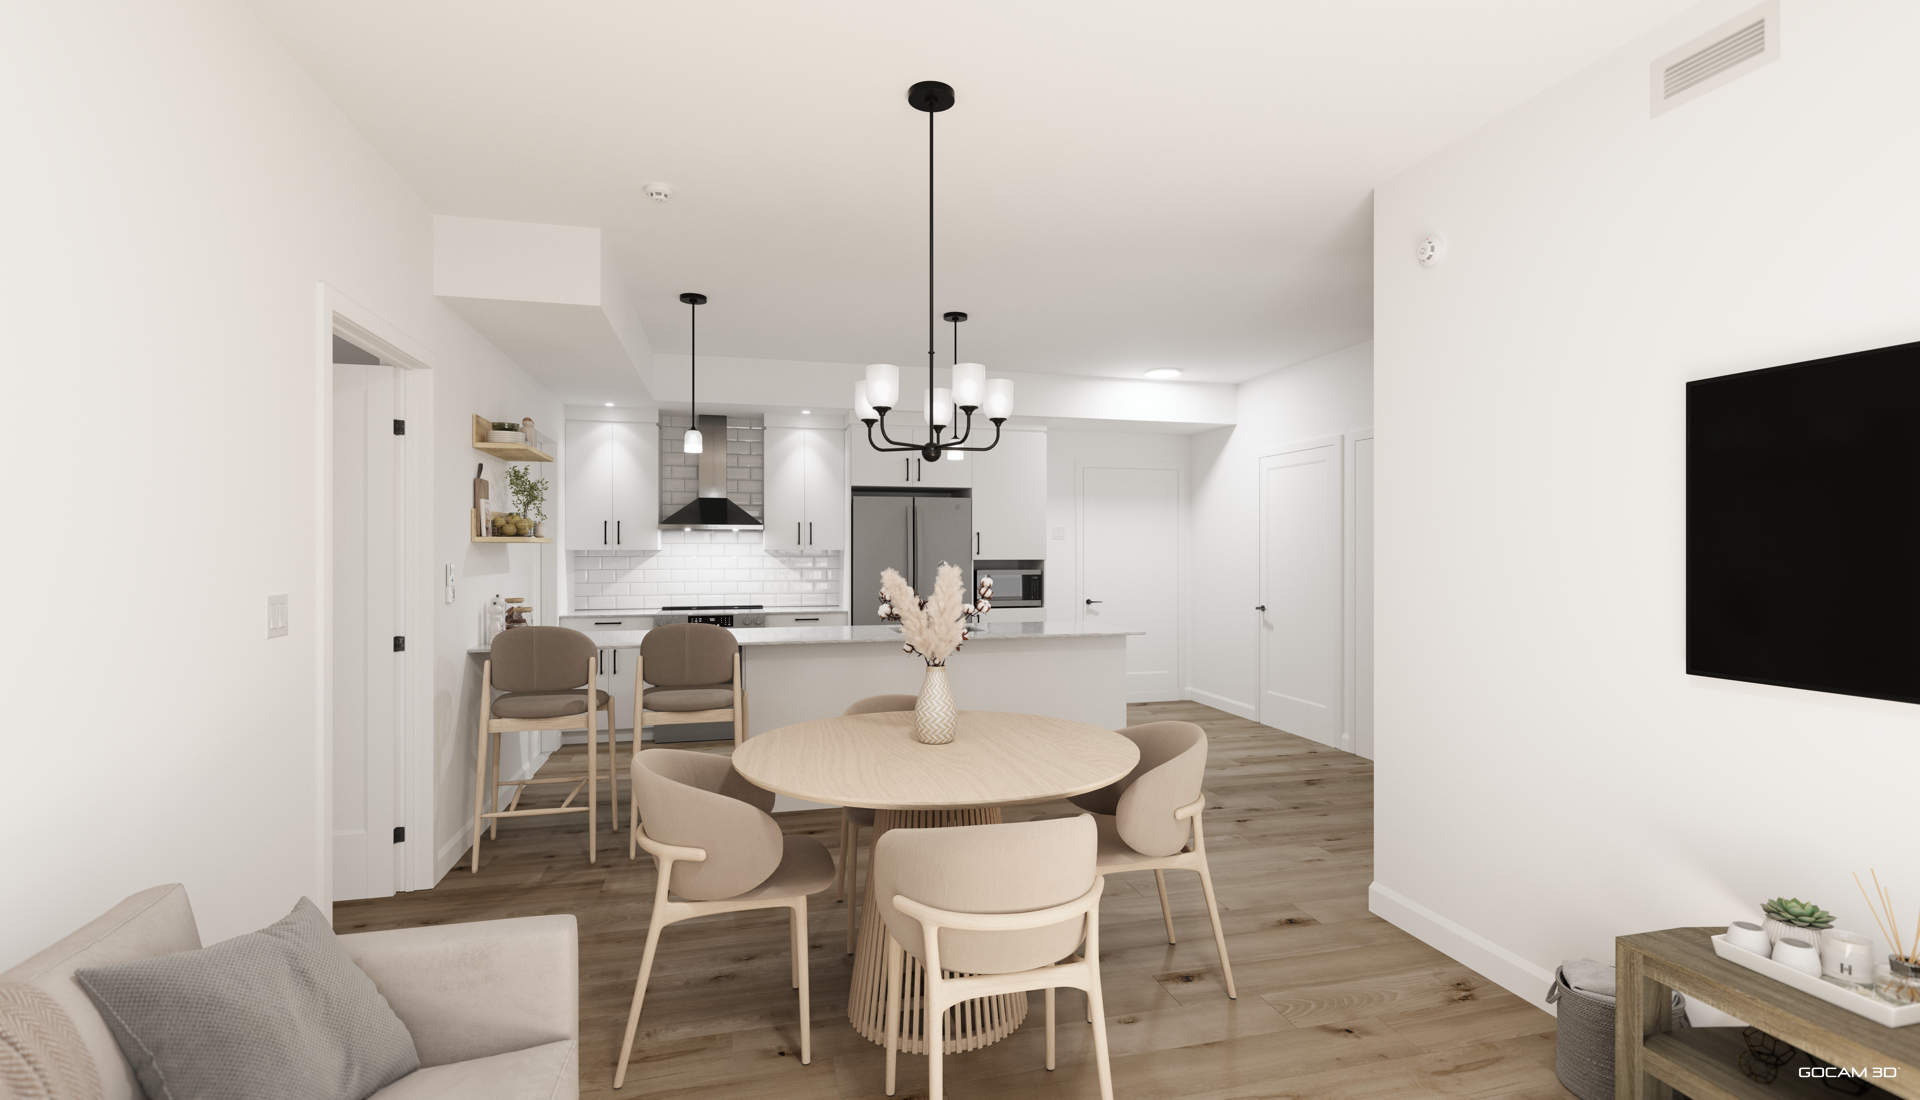
Investing in a 3D model unit or 3D showroom unit is not an superfluous expense, but a highly profitable strategic investment. The primary goal of off-plan apartment or condo pre-leasing is to minimize vacancy rates from the moment the building opens.
Thanks to an accurate 3D apartment floor plan and an interior 3D video, you can launch marketing campaigns 6 to 12 months before construction ends. For a 50-unit building, signing leases in advance using impactful visuals can save tens of thousands of dollars in carrying costs.
Industry data clearly demonstrates this impact.
According to a study conducted by the National Association of Realtors (Real Estate in a Digital Age 2024), over 96% of real estate searches begin online, and listings featuring a 3D virtual tour or immersive 3D images record up to 87% more views compared to traditional listings.
To accelerate the pace of signing new rental unit pre-leases, setting up a comprehensive media kit is extremely effective :

Beyond pure marketing, visualization tools represent decisive assets when dealing with financial institutions and municipal authorities. Creating 3D renderings for bank presentations provides tangible proof of your development's value and credibility.
When applying for commercial financing, lenders evaluate project feasibility and how quickly rental revenue will be generated. Presenting a file supported by a 3D condo plan and a 3D real estate promotional video reassures credit committees regarding the quality of the final product.
For municipalities, obtaining building permits often depends on reviews by urban planning advisory committees or evaluations under Site Planning and Architectural Integration Programs (PIIA). A vague 3D illustration can raise doubts and cause costly approval delays.
By providing accurate 3D visualization integrated into its actual urban context, you allow municipal decision-makers to immediately see the quality of architectural integration.
According to a report referenced by the Ordre des urbanistes du Québec (Guide des bonnes pratiques en urbanisme, 2023), clarity in visual documents submitted during variance or PIIA applications reduces administrative processing time by nearly 40%.
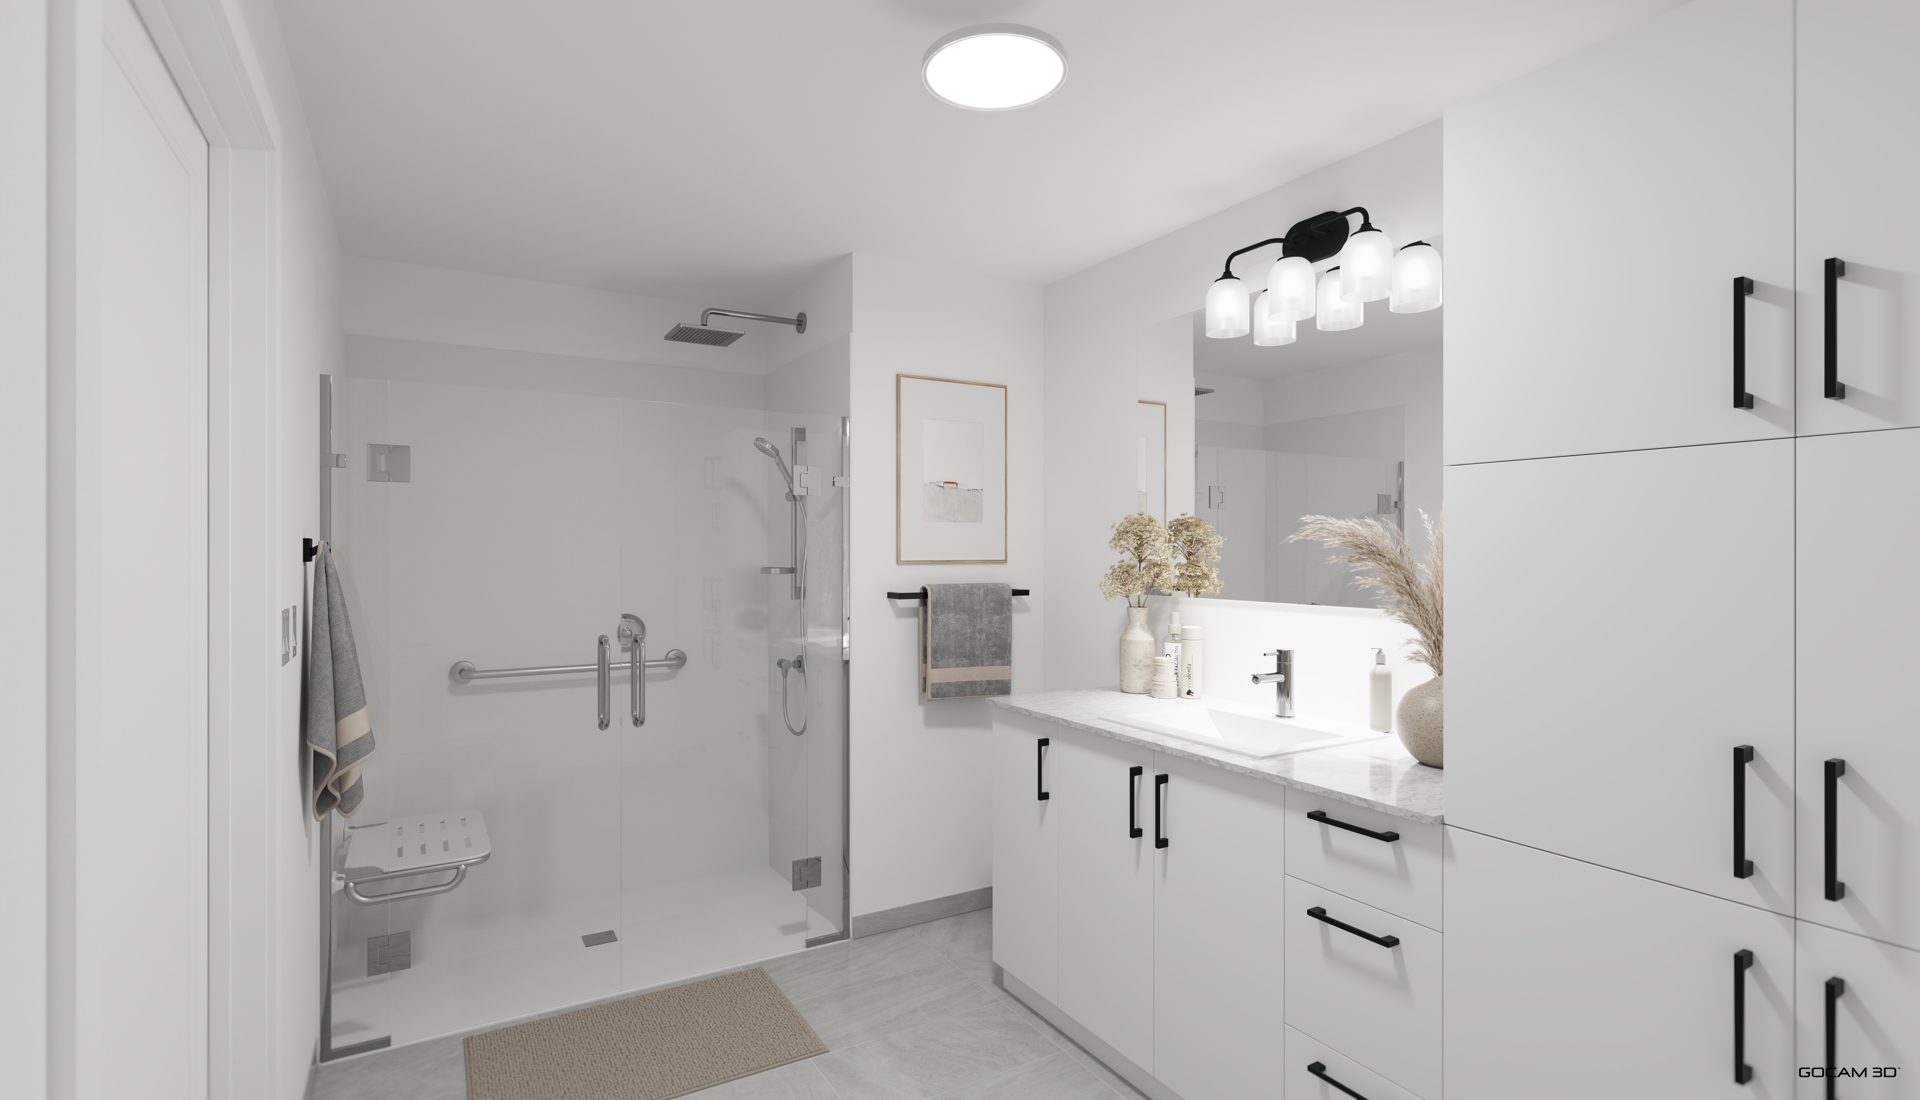
Optimizing costs does not mean reducing your brand image quality, but rather planning your order strategically. Here are recommendations from the GOCAM 3D team to maximize every dollar invested :
By applying these practices, you transform your visual tools into a cost-effective leasing and sales accelerator, securing the financial success of your project.
In 2026, determining how much a 3D rendering costs for a real estate project in Quebec comes down to measuring the value of speed and security in your marketing process. Whether it is achieving successful apartment pre-leasing, accelerating municipal permit approvals, or reassuring financial partners, visual quality has become the primary factor of credibility.
By investing in rigorous visual renderings that are 100% compliant with your architectural plans and adapted to the Quebec market's demands, you minimize operational risks while maximizing occupancy rates from day one. At GOCAM 3D, we bring our technical expertise to your vision to transform your blueprints into tangible commercial successes.
Ready to propel the marketing of your next project? Contact us to get a clear, surprise-free service proposal.
Written by Philippe Campagna-Vézina, President of GOCAM 3D™ on 30/07/2026
The calculation hinges on directly reducing vacancy rates upon building delivery. For a 100-unit new development, if our professional 3D renders allow you to sign leases two months earlier, you instantly recover tens of thousands of dollars in collected rent. This net cash flow gain more than offsets the initial investment in our services, as demonstrated in our complete guide to real estate 3D renders in Quebec.
Nearly 90% of prospective tenants cannot decode spatial dimensions from black-and-white technical drawings. A furnished, scaled 3D floor plan instantly removes this cognitive barrier. Prospects can effortlessly visualize themselves in the space, boosting online conversion rates by 15%. To learn how to visually structure your listings, read our guide on the strategic difference between 3D perspectives and 3D floor plans.
Yes. By embedding high-fidelity visuals crafted by our 3D visualization team, you significantly minimize the need to construct costly physical sales centers or real model units. To ensure impactful results, discover our step-by-step creation process in the article Visualizing a project in 3D: the steps.
Segmentation is key to ROI. To appeal to young professionals seeking optimized 3½ (one-bedroom) layouts, focus on interactive 3D virtual tours that empower self-guided online exploration. It is the ultimate pre-leasing tool in 2026, as detailed in Selling the invisible: why virtual tours are tool #1. For families seeking spacious condos, prioritize inviting, realistic 3D perspectives of their future living areas.
In 2026, user engagement is the top SEO metric monitored by search engines. Incorporating professional 3D videos keeps visitors on your pages longer (dwell time). You can explore the effectiveness of these dynamic formats directly in our 3D video portfolio an addition that boosts brand visibility and organic ranking for your pre-leasing project.
Interior & exterior 3D renderings
Photorealistic real estate visualizations
Aerial & bird’s-eye perspective views
3D virtual tours & 3D floor plans
Renderings for municipal planning & approvals (PIIA / CCU)
Studio product shots on white background
Lifestyle & contextual furniture staging
3D product animations & walk-throughs
High-detail CAD & product modeling
Precision technical 3D drawings
Interactive 3D virtual tours
360° product video spin-arounds
Photorealistic CGI & architectural stills
Custom 3D digital illustrations
Embedded 360° web viewers
Based in Joliette, we offer our 3D visualization services everywhere in Québec. Whether you are based in the Greater Montreal area, Quebec City, or regional areas, GOCAM 3D delivers your realistic 3D floor plans with the same rigor.
Montréal
Laval
Longueuil
Terrebonne
Brossard
Repentigny
Saint-Jérôme
Blainville
Mirabel
Saint-Sauveur
Vaudreuil-Dorion
Châteauguay
Joliette
Saint-Charles-Borromée
Québec (Ville)
Lévis
Sainte-Foy
Trois-Rivières
Shawinigan
Victoriaville
Drummondville
Bécancour
Sainte-Marie
Saint-Georges
Princeville
Saint-Germain-de-Grantham
Gatineau
Sherbrooke
Granby
Saint-Jean-sur-Richelieu
Saint-Hyacinthe
Magog
Bromont
Chambly
Beloeil
Mont-Saint-Hilaire
Saint-Bruno-de-Montarville
Saint-Constant
La Prairie
Contrecoeur
Candiac
Monday
Tuesday
Wednesday
Thursday
Friday
Saturday
Sunday
Opening
7 AM
7 AM
7 AM
7 AM
7 AM
Closed
Closed
Closing
6 PM
6 PM
6 PM
6 PM
6 PM
Closed
Closed
24h service
Fast response
We are active
Discover the latest news, trends and get expert advice.