Reading time: 9 minutes
The paradox facing every real estate developer is complex: you need to raise massive amounts of capital for a structure that, for now, only exists on paper. In 2026, access to credit has tightened, and credit committee requirements have become more stringent. Submitting a traditional financing file composed of two-dimensional technical plans and columns of numbers is no longer enough to trigger rapid approval. Account managers and risk analysts spend weeks trying to materialize the return on investment of an abstract and intangible concept. This critical stage is precisely where 3D visualization changes the game. By converting raw architectural data into immediate, easily decodable visual assets, you eliminate the ambiguities that delay the release of funds. This article guides you through the psychological, technical, and financial mechanisms to transform your financing pitch into a mathematical and visual certainty for your lenders, thanks to our integrated 3D services.
The main enemy of a real estate loan approval is not your project's lack of profitability, but the uncertainty perceived by the financial analyst. When a financial institution's credit committee opens your file, their absolute priority is mitigating default risk. A traditional black-and-white architectural plan requires a major effort to understand. If a committee member misinterprets a floor plan or an elevation, doubt sets in, and a misunderstood file is a delayed file. Integrating realistic exterior 3D renderings acts as an instant risk reducer.
A study conducted by the Real Estate Research Corporation (RERC) shows that commercial credit applications supported by high-precision modeling experience an average 32% reduction in initial processing time within risk committees. — Real Estate Research Corporation
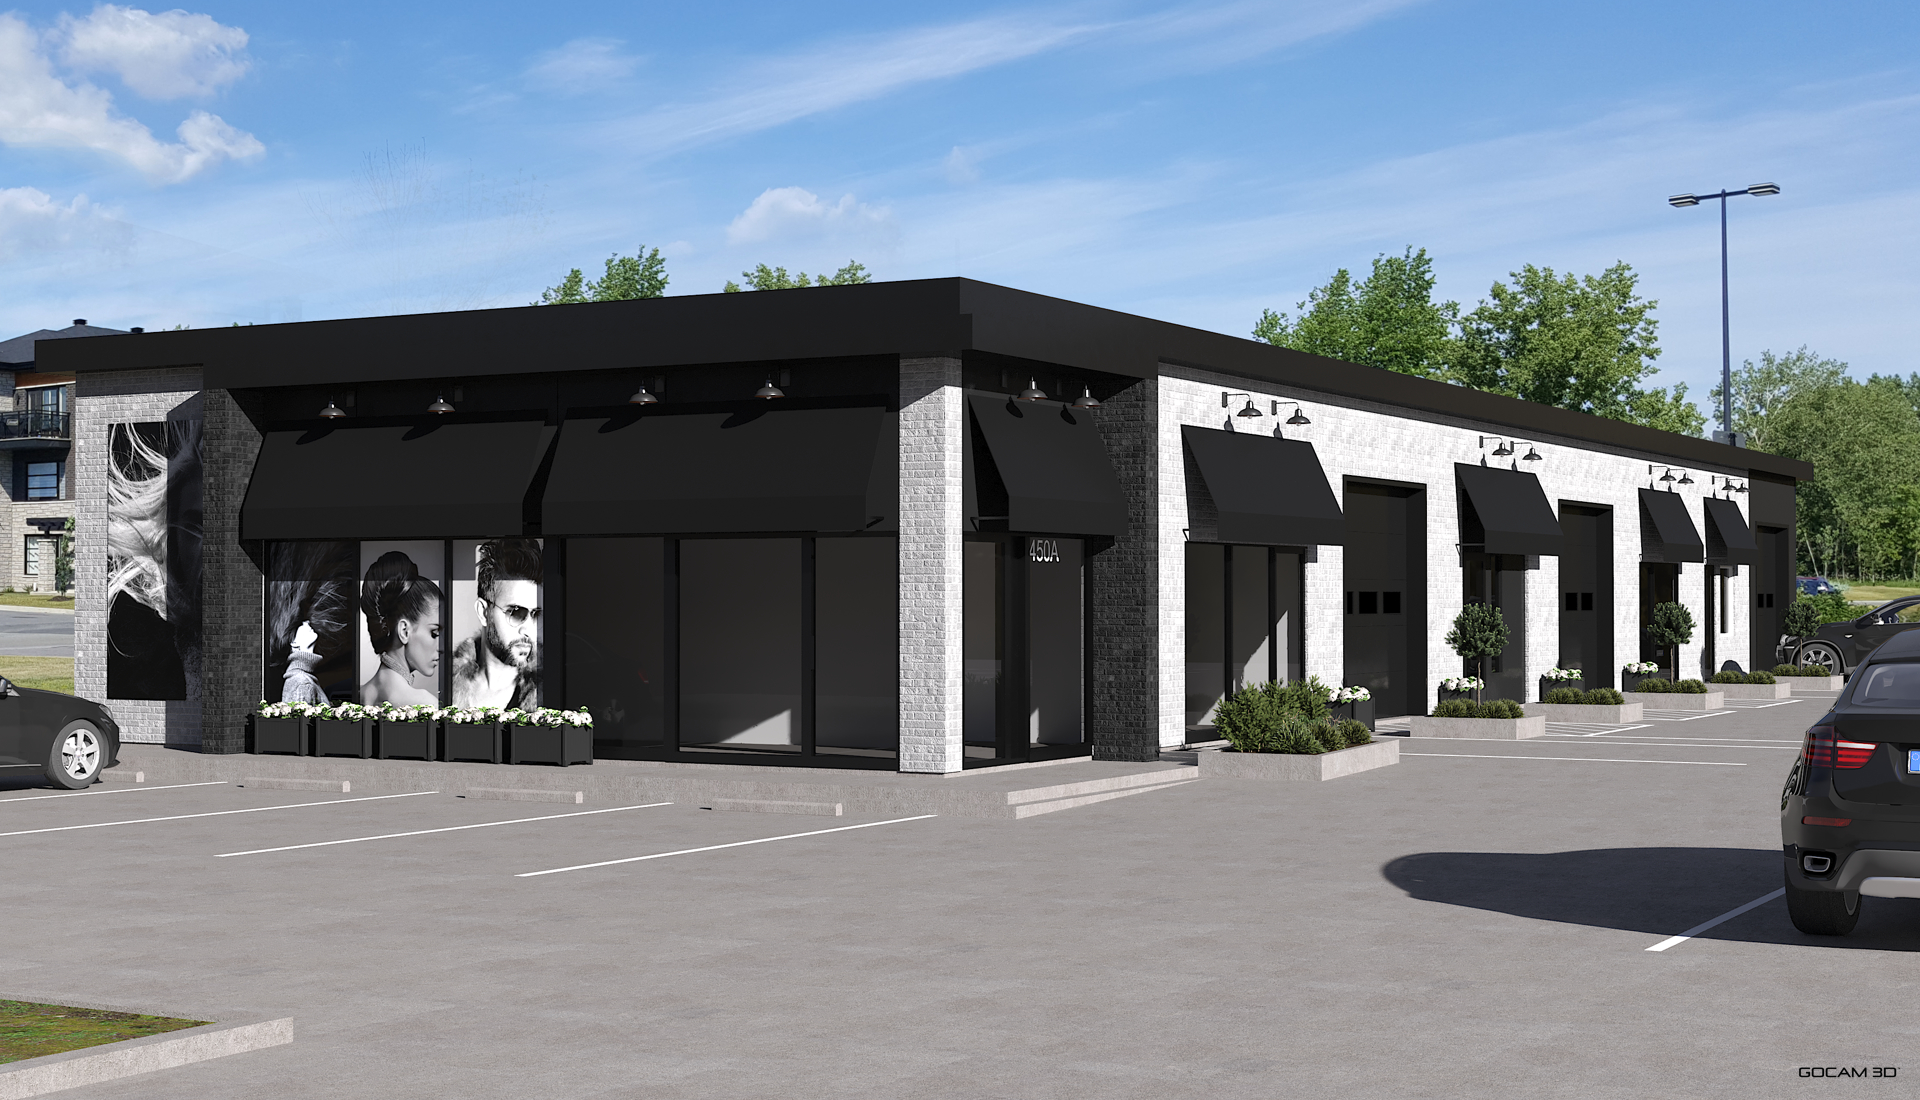
By presenting 3D renderings that accurately display textured materials, natural light, and the actual scale of the building in relation to its surroundings, you eliminate room for misinterpretation. The analyst is no longer trying to guess the final appearance of your multi-residential complex or commercial property projects; they can see it for themselves. This visual clarity creates a positive confirmation bias: a developer capable of presenting thorough and rigorous documentation is perceived as a highly meticulous and reliable project manager, perfectly understanding the role of simplified 3D renderings explained in our article: Why create realistic 3D images?.
The technical authority of your file is consolidated as a result, because these images are not simple artistic illustrations, but the direct product of a clear process that you can discover in our article What is a realistic 3D rendering?, lending absolute legitimacy to your financing pitch.
To validate the spatial coherence and viability of a layout on its land lot, financial institutions require a rigorous analysis of the ground footprint. Classic site plans are often illegible to a non-technical account manager. By substituting or supplementing these documents with crystal-clear 3D floor plans, you instantly bring the core topography, road access, parking spaces, and service areas to life.
This approach allows you to visually prove that land usage is optimized to its maximum legal and commercial potential. The analyst can verify at a glance the fluidity of traffic, compliance with setbacks, and the harmony of built volumes. Thanks to these photorealistic 3D renderings, you demonstrate that every square foot of land is optimized and generates value, directly reassuring the lender regarding the viability of their mortgage collateral. When consulting engineers mandated by the bank review your file, the presence of these geometrically flawless plans accelerates the technical validation of the site.
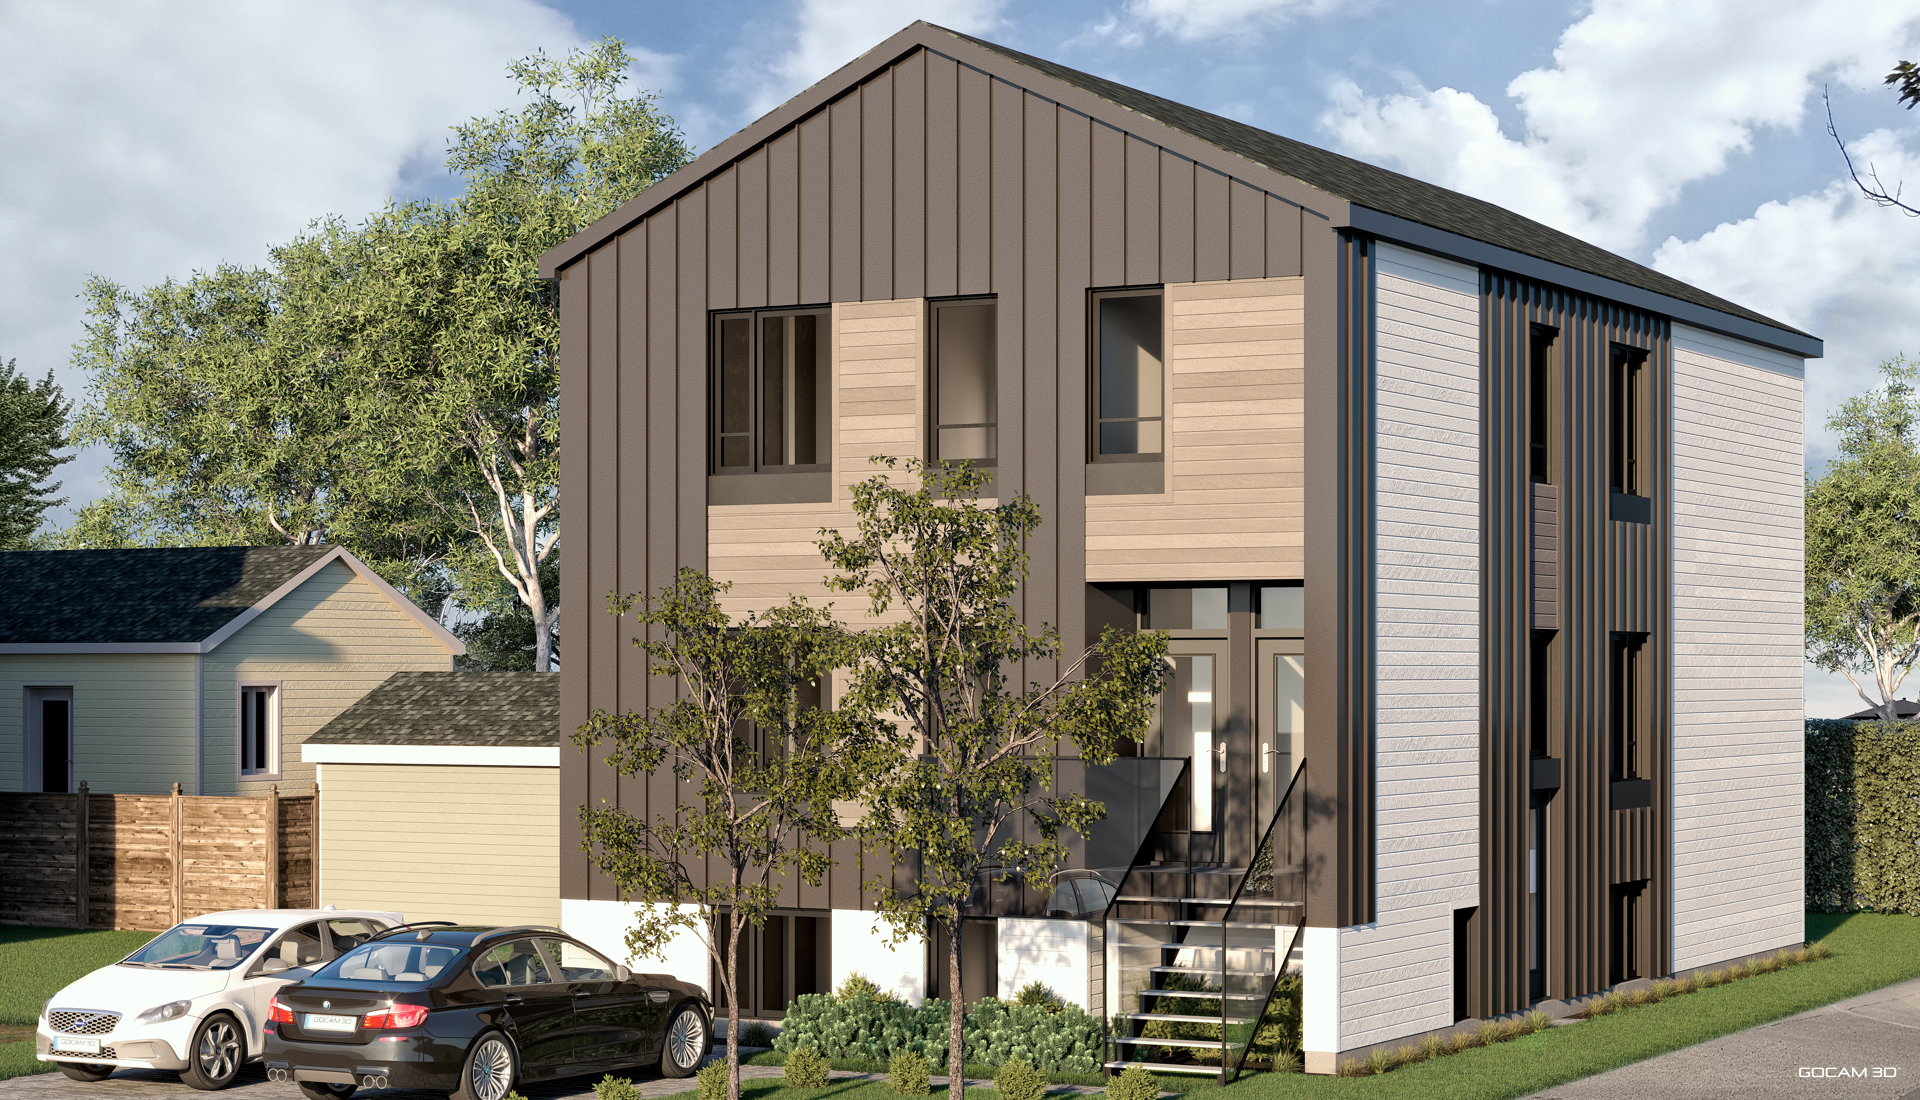
Real estate infrastructure does not exist in a vacuum, and its future value intrinsically depends on how well it fits into the urban fabric. Banks place paramount importance on evaluating the location. This is where integrating global models, similar to those found in our prestige real estate imagery portfolio, becomes a powerful tool for commercial and psychological persuasion.
These aerial 3D perspectives embed the entirety of the project within its local environment. You show the credit committee the proximity to logistics arteries, public transit, and commercial hubs. This level of contextualization proves that the project responds to a sustainable market logic, a point validated by the experts in our business partner network.
According to sector reports from the National Association of Realtors (NAR), 87% of real estate fund investors and analysts consider that macro-environmental contextualization of an asset through digital imagery increases their confidence level before capital is allocated. — National Association of Realtors
Using global 3D illustrations and pedestrian views helps structure a seamless visual narrative. You are no longer just explaining to your banker that the land is ideally located: you are offering an indisputable geographical demonstration, validating the hypothesis of short- and medium-term market value growth.
Calculating the Debt Service Coverage Ratio (DSCR) is the pivot on which the financial institution's final decision rests. To grant a construction loan, banks almost systematically impose a minimum pre-sale or pre-lease rate, often oscillating between 40% and 60% of the project's total value. How do you lease spaces that do not exist yet? This is the very core of our expertise. By deploying custom-made immersive 3D virtual environments, you allow your sales and marketing teams to open your virtual leasing office online before the first shovel hits the ground.
This method is detailed in our dedicated article: Selling the Invisible: Why Interactive 3D Virtual Tours Have Become the #1 Pre-Leasing Tool. Future corporate tenants can explore the spaces, appreciate ceiling heights, and validate finishes ahead of time.
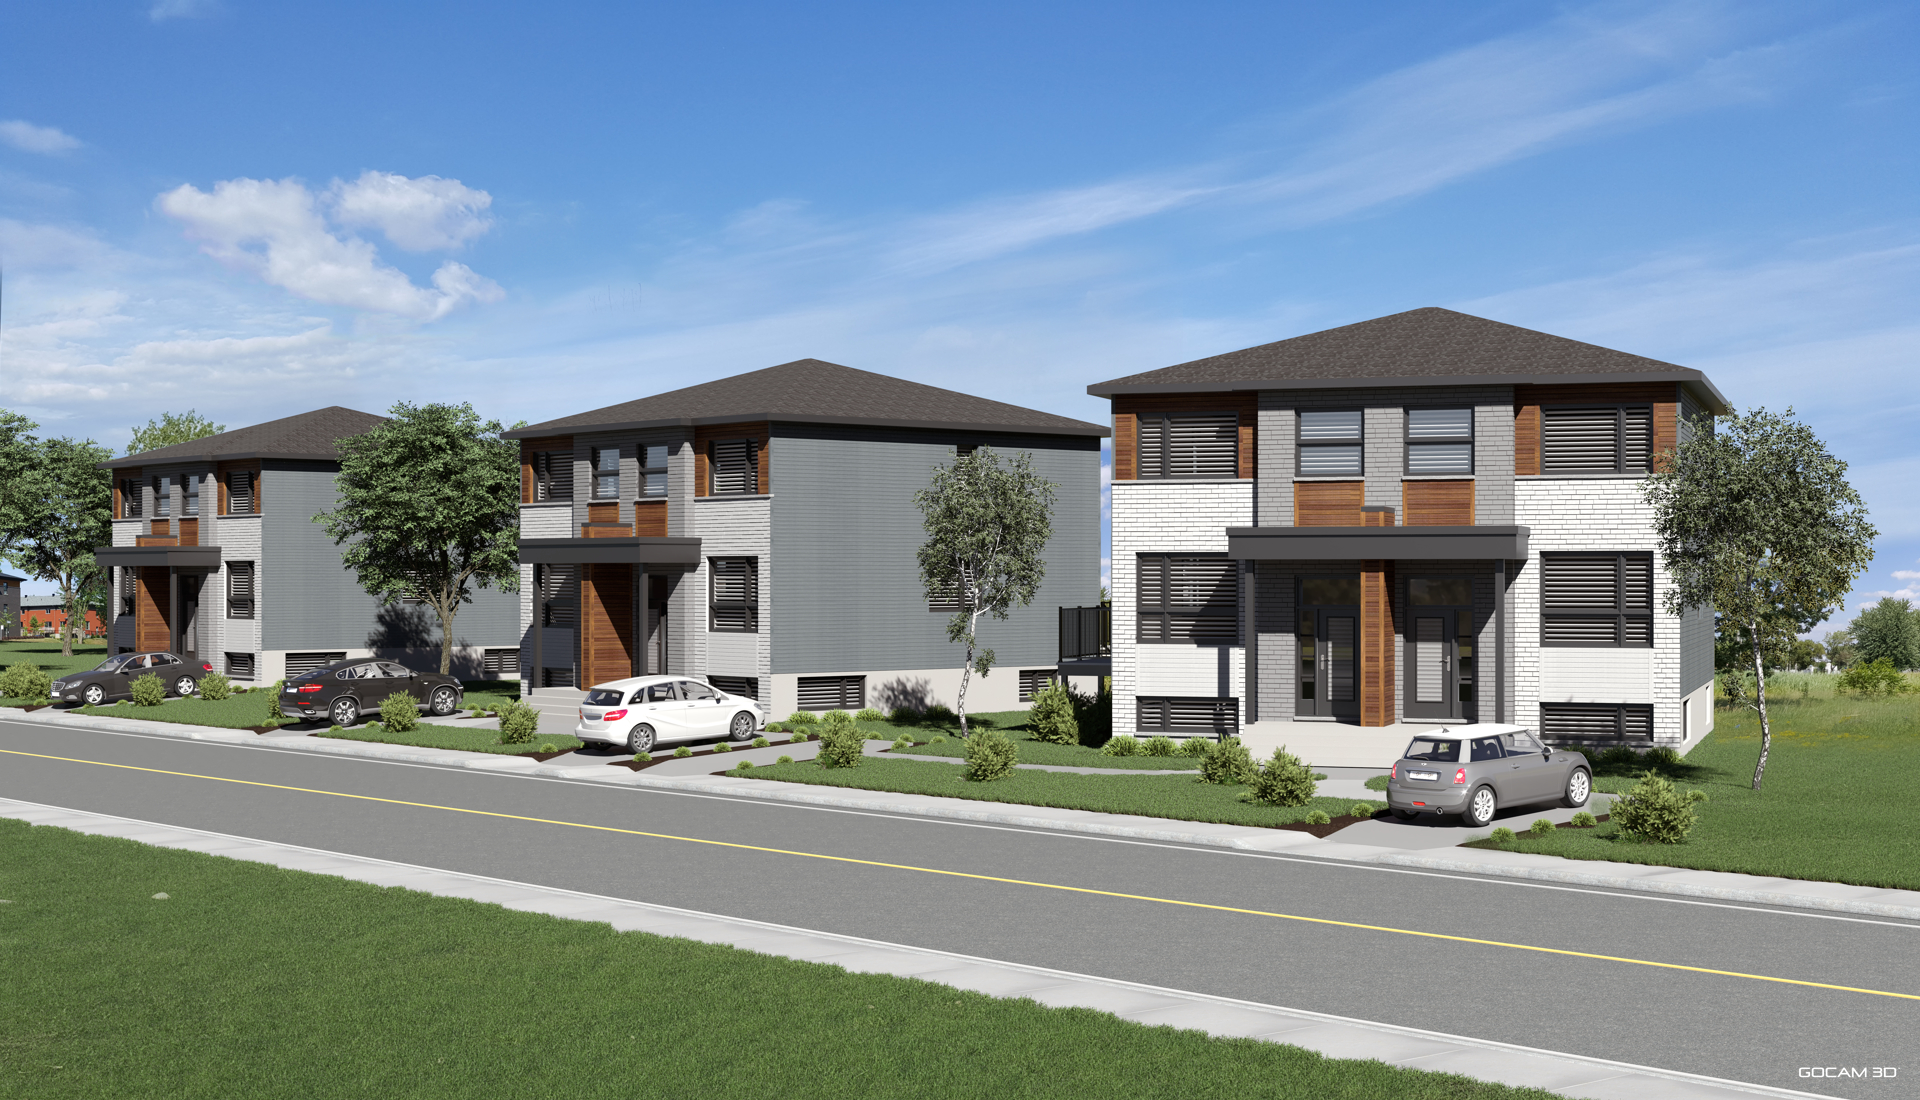
This complete immersion converts simple prospects into signed, binding leases. When you submit your loan application accompanied by an order book already solidified by deposits and guarantees, you radically change the balance of the negotiation. If you are offering classic residential or rental units, using 3D floor plans for apartment rentals produces the same effect of commercial certainty for the account manager.
Financial institutions will never release the initial disbursements until you provide official building permits issued by the municipality. Administrative delays related to planning advisory committees or architectural integration programs represent the single greatest bottleneck. The use of realistic 3D visuals, like those featured in our interior and commercial space design portfolio, proves indispensable for accelerating municipal buy-in.
A statistical analysis published by the Canada Mortgage and Housing Corporation (CMHC) indicates that real estate projects using digital imagery and realistic volumetric validation methodologies experience an average 45% acceleration in the issuance of their municipal building permits. — Canada Mortgage and Housing Corporation
Presenting a project to your bank that is already approved and free of regulatory risk transforms your financing request into a "turnkey" file. This greatly helps the bank's legal department validate and quickly approve your submitted collateral. We recommend consulting our article Real Estate 3D Renderings in Quebec: The Complete Guide for Residential and Commercial Projects to discover 3D visualization for real estate projects in Quebec.
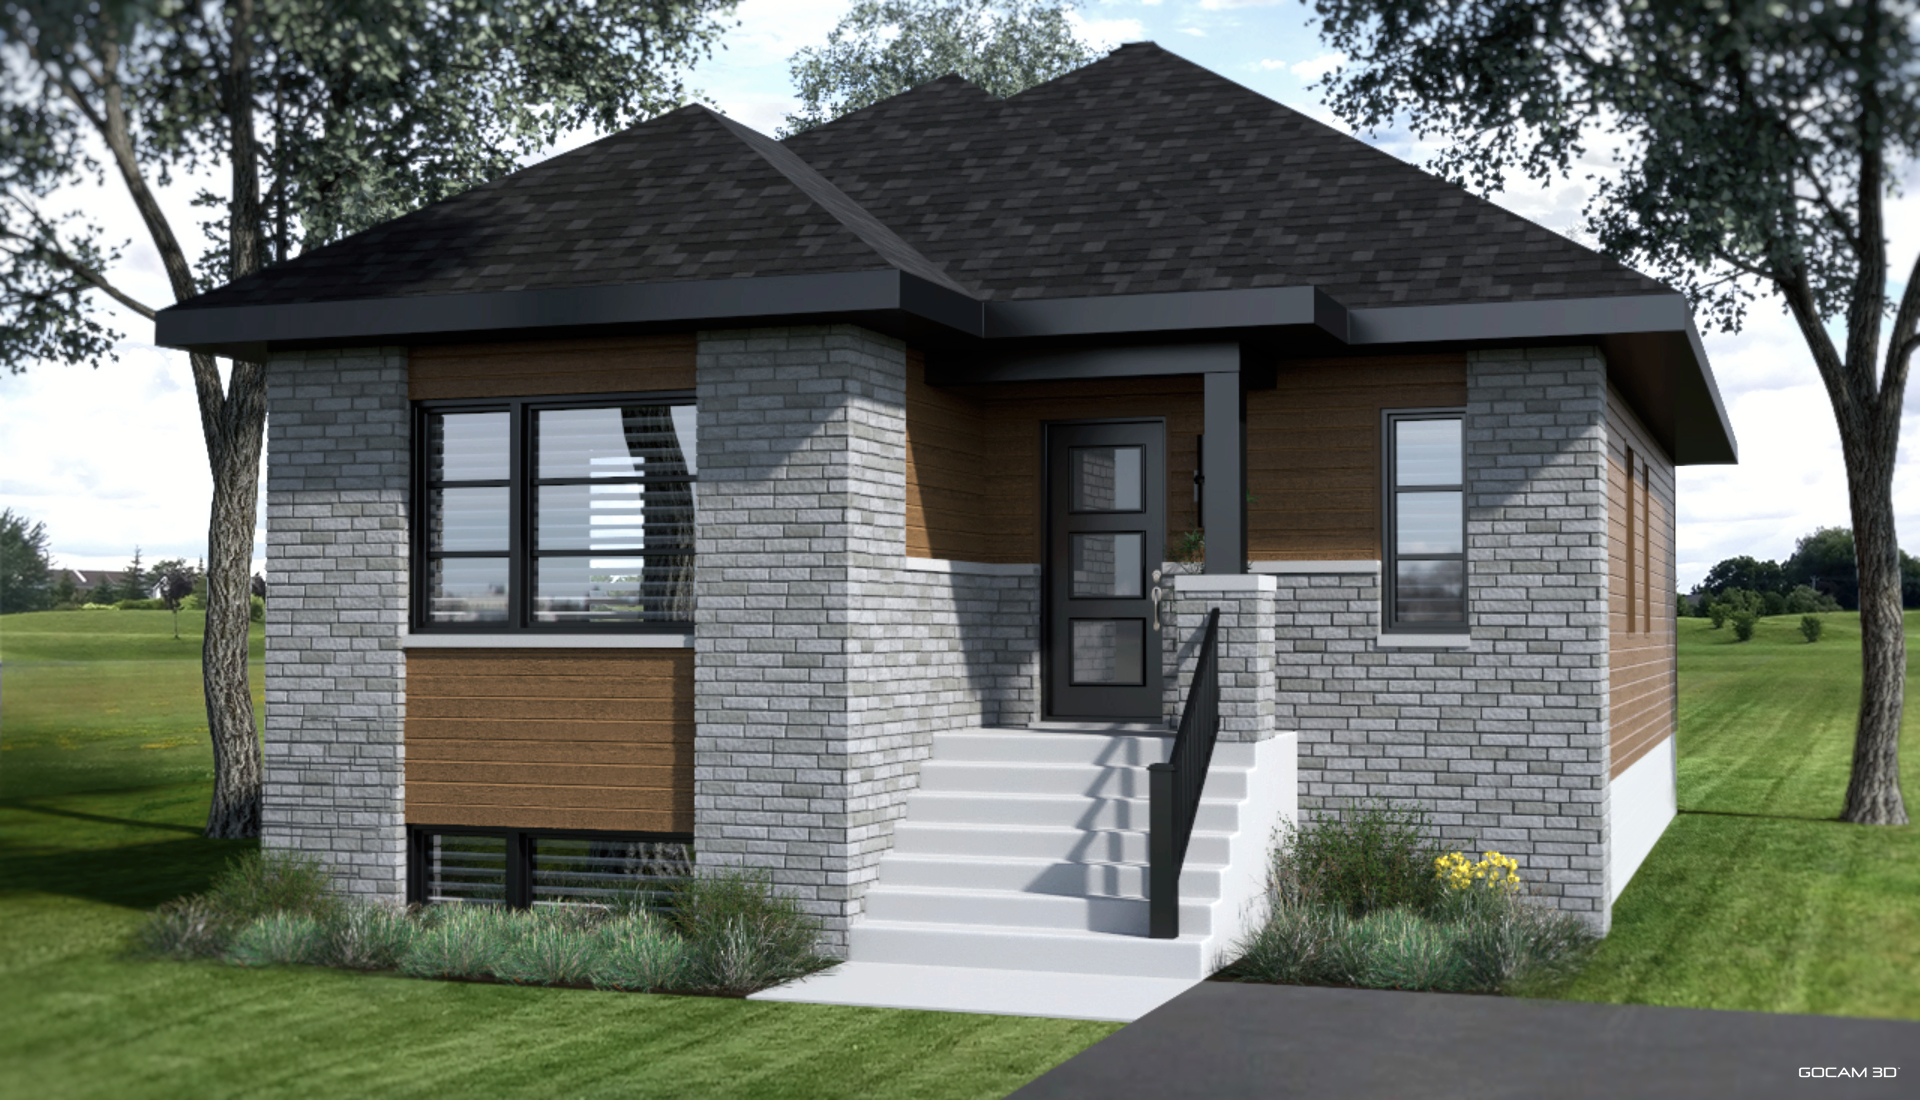
Every month saved on your bank file analysis eliminates major land carrying costs and reduces the impact of interim pre-construction interest charges. The promotional 3D media kits designed by our studio provide you with highly effective multi-platform 3D visuals. High-definition 3D animations and 3D videos are ideal for capturing attention during formal boardroom presentations with account managers. We invite you to view our portfolio of 3D graphic achievements to get a glimpse of what can be done for your real estate project.
A financial study from the Wharton School of the University of Pennsylvania demonstrates that business presentations integrating high-quality three-dimensional animations increase investment intent and the speed of positive decision-making by financial committees by 41% compared to textual or purely technical presentations. — The Wharton School
By doing business with us as a single source capable of centralizing everything, you ensure absolute visual coherence and uniformity from one end of your presentations to the other. This operational rigor reinforces your technical authority, a topic we cover in depth in our reference article: Our Turnkey 3D Visualization Service: Create the Visual Impact You Are Looking For. You can then contact our experienced account managers to build a solid file and obtain optimal financing conditions.
Financing a real estate development project is an exercise in mutual trust. By coming before analysts with a perfectly crafted file—where every structural, environmental, and commercial aspect is materialized through three-dimensional imagery—you stop being a simple loan applicant and become a top-tier strategic partner. Integrating clear visual data eliminates fear of the unknown for financial institutions, radically shortens administrative file processing times, and allows you to break ground within optimal time windows. By collaborating with GOCAM 3D, you equip yourself with a unique power of conviction, capable of transforming a bold architectural concept into a financially irresistible reality. Prepare for your upcoming credit committees today by optimizing your presentation tools to maximize your bank conversion rate.
Written by Philippe Campagna-Vézina, President of GOCAM 3D inc. on 12/06/2026
It eliminates technical ambiguities and back-and-forth communication caused by vague interpretations of classic architectural blueprints. Risk analysts and credit committees instantly grasp the volumetrics, materials, and intrinsic value of the asset proposed as mortgage collateral. Generating corporate photorealistic renderings compresses analysis timelines, allowing you to secure a comfort letter or an agreement in principle much faster.
Yes. Account managers and credit committees primarily require a combination of high-fidelity exterior architectural perspectives to judge the quality of the finish (a key factor for resale or leasing), and crystal-clear 3D floor plans to validate the management of access points, parking, and the overall logistics of the commercial site.
It has become extremely difficult. In 2026, following the tightening of credit allocation criteria, financial institutions require tangible proof of technical and commercial feasibility, as detailed in our guide on Imaging a Project in 3D: The Key Steps. Vague or incomplete visuals increase the risk premium perceived by the bank, which results in qualitative refusals or prohibitive interim interest rates for the developer.
A still image demonstrates the viability and intrinsic architectural quality of the project to be financed. Conversely, deploying an interactive 3D virtual tour serves as a major pre-marketing lever. It mathematically proves to the bank that the project generates real commercial traction (signed leases or letters of intent to purchase) before the first shovel hit, drastically lowering the level of vacancy risk perceived by the institution.
Discover novelties, trends and our latest projects.